
BEDS5
BATHS4 full
SQUARE FEET3,316
MLS#TB8532370
STATUSActive
PROPERTY TYPEResidential - Single Family
SUBDIVISIONEHRENS MILL
Property Description
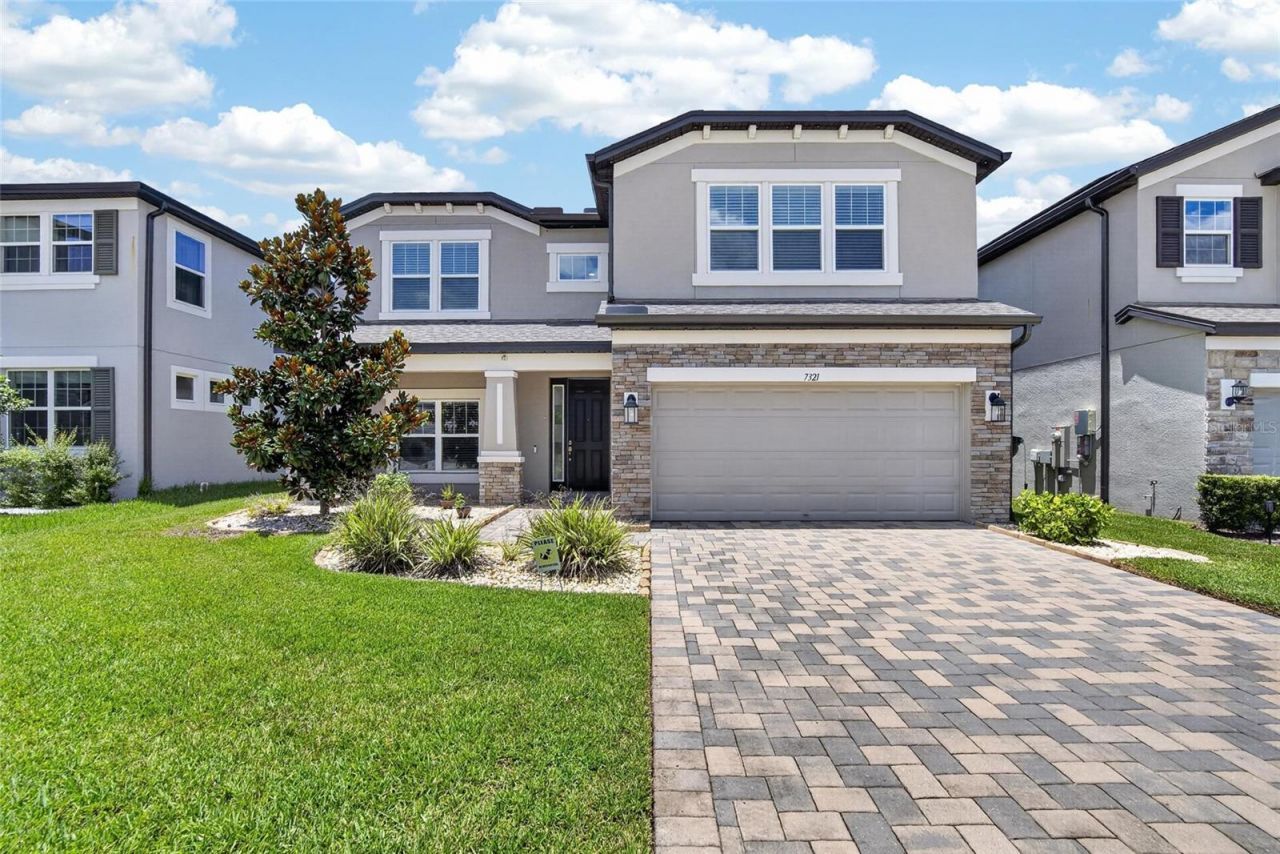
Stunning M/I-built Craftsman home with pond views in Ehren's Mill! This 2022-built model features 5 bedrooms, 4 full baths, a 2-car garage, and 3,316 sq ft of luxurious, neutral-toned living space. A grand foyer with soaring ceilings introduces a formal dining room, butler's pantry, and a high-end chef's kitchen boasting quartz countertops. The breakfast nook overlooks a peaceful pond, opening to an oversized, seamless screened paved patio. A main-floor guest suite adds ultimate convenience. Upstairs, discover a huge bonus loft alongside four bedrooms, including one with an en-suite bath. The primary retreat features double doors, dual vanities, a garden tub, and a seamless walk-in shower. Zoned for top-rated A schools with low HOA fees and no CDD! Minutes from Tampa Premium Outlets, dining, and medical facilities, with quick access to the Suncoast Parkway and I-75 for a seamless commute to Downtown Tampa and area beaches.
Property Features
Property Type: Residential - Single Family
Cooling: Central Air
Fenced: Yes
Garage: 2 car attached
Heating: Central, Electric
Home Style: Florida
Lot Size: 0.14 Acres
Roof Type: Shingle
Stories: 2.0
Taxes: $7,315
Year Built: 2022
Amenities
Ceiling Fans(s)
Dry Bar
Eat-in Kitchen
High Ceilings
Kitchen/Family Room Combo
Open Floorplan
PrimaryBedroom Upstairs
Solid Surface Counters
Solid Wood Cabinets
Walk-In Closet(s)
French Doors
Rain Gutters
Sidewalk
Sliding Doors
Feature Descriptions
Additional Rooms: Breakfast Room Separate, Formal Dining Room Separate, Great Room, Inside Utility, Loft
Appliances: Built-In Oven, Cooktop, Dishwasher, Disposal, Electric Water Heater, Microwave, Range Hood, Refrigerator
Builder: MI Homes
Community Features: Street Lights
Directions: Take exit 275 for FL-56 toward Land O' Lakes/TarponSprings. Keep left at the fork to continue toward FL-56 W/State Rd 56 W. Turn left onto FL-56 W/State Rd 56 W. Continue onto FL-54 W. Turnright onto Land O' Lakes Blvd/US Hwy 41 N. Turn right onto Ehren C
Exterior: Block, Stucco, Frame
Fencing: Vinyl
Flood Zone Code: X
Flooring: Carpet, Ceramic Tile, Luxury Vinyl
Foundation: Slab
Garage Dimensions: 18X20
HOA Fee: 108/ Monthly
HOA Y/N: Yes
Home Warranty Y/N: No
Listing Terms: Cash, Conventional, FHA, VA Loan
Lot: In County, Landscaped, Sidewalk, Paved
Lot Dimensions: 0.14
Model: Coronado
Other Equipment: Irrigation Equipment
Ownership: Fee Simple
Parking: Driveway, Garage Door Opener
Parking Notes: Driveway, Garage Door Opener
Patio/Porch: Covered, Front Porch, Patio, Screened
Pets Allowed: Cats OK, Dogs OK
Property Attached Y/N: No
Property Sub-Type: Single Family Residence
Security: Security System Owned, Smoke Detector(s)
Sewer: Public Sewer
Showing Instructions: Appointment Only
Special Sale Provisions: None
Utilities: BB/HS Internet Available, Cable Connected, Electricity Connected, Sewer Connected, Underground Utilities, Water Connected
Water: Public
Water Access Y/N: No
Water View: Pond
Windows: Shades
Zoning: MPUD
Room Sizes
Dining Room: 12.7x12.8
Kitchen: 12.1x14
Dinette: 12.1x12.4
Great Room: 14.4x22.3
Bedroom 5: 11x12
Bathroom 4: 11x11
Bathroom 3: 11x14
Bathroom 2: 11x11
Primary Bedroom: 14x16
Local Schools
High School: Land O' Lakes High-PO
Middle School: Pine View Middle-PO
Elementary School: Pine View Elementary-PO
Listed By / Shown By
Listed By
Agency Name: FUTURE HOME REALTY INC
Agency Contact: 813-855-4982
Shown By
Agent Name: Haley Gallivan
Agent Phone: (813) 832-5400
Agency Title: Florida Executive Realty

Estimate Your Payment
Estimated Payment
$ 2,218.10 per month $1,422.14 Principal & Interest $609.58 Property Tax $186.38 Homeowner's InsuranceChange Payment Information



This site is hosted, designed and copyright© 1994 - 2026 by Delta Media Group, Inc. -- Patent Pending --
7321 Gulf Cypress Avenue | MLS# TB8532370
This single family home located at 7321 Gulf Cypress Avenue , Land O Lakes, FL 34637 is currently listed for sale with an asking price of $639,000. This property was built in 2022 and has 5 bedrooms and 4 full baths with 3316 sq. ft. Gulf Cypress Avenue is located in the EHRENS MILL subdivision. Search EHRENS MILL real estate on haley.floridaexecutiverealty.com today.