
BEDS2
BATHS2 full
SQUARE FEET1,477
MLS#TB8531793
STATUSActive
PROPERTY TYPEResidential - Single Family
SUBDIVISIONBAYPORT WEST
Property Description
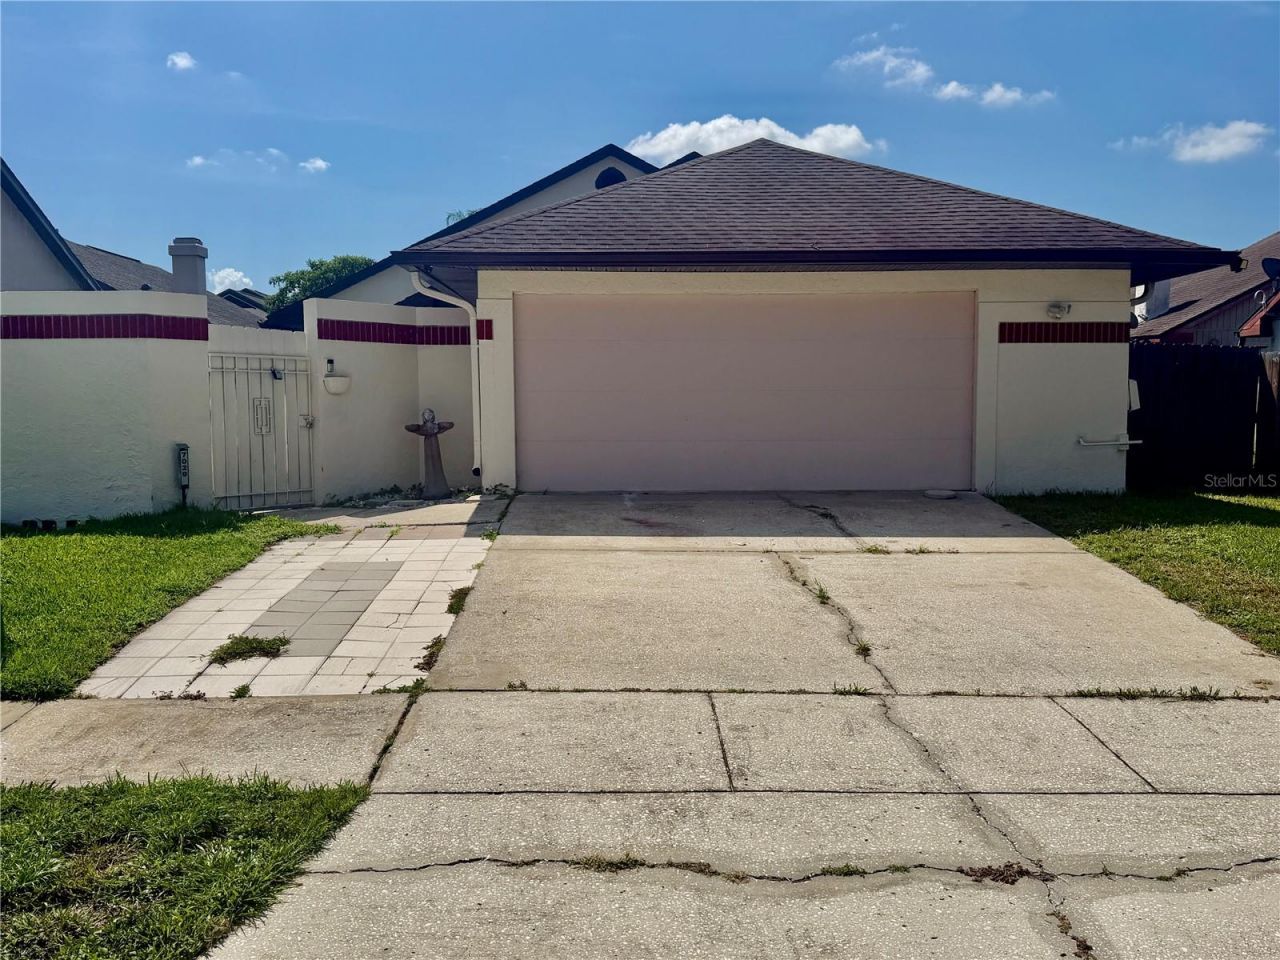
Welcome to this rare, beautifully updated home in the popular Westchase area. This move-in-ready house offers 2 bedrooms, 2 fully remodeled bathrooms, and a spacious layout with many possibilities. The unique floor plan includes a private courtyard, ideal for relaxing or entertaining, and a two-car garage. Both bathrooms have been completely upgraded, and the home has been freshly painted. Conveniently located near shopping, dining, parks, and major roads, this well-maintained home blends comfort, style, and practicality. Homes like this are hard to find, so don't miss your chance to own a special property in one of Tampa's most desirable neighborhoods.
Property Features
Property Type: Residential - Single Family
Cooling: Central Air
Fenced: Yes
Garage: 2 car attached
Heating: Central, Electric
Home Style: Florida, Other, Patio Home, Traditional
Lot Size: 0.12 Acres
Roof Type: Shingle
Stories: 1.0
Taxes: $3,403
Year Built: 1985
Amenities
Ceiling Fans(s)
Eat-in Kitchen
High Ceilings
Living Room/Dining Room Combo
Solid Wood Cabinets
Split Bedroom
Thermostat
Vaulted Ceiling(s)
Walk-In Closet(s)
Window Treatments
Other
Private Entrance
Private Mailbox
Rain Gutters
Sidewalk
Sliding Doors
Storage
Feature Descriptions
Appliances: Dishwasher, Disposal, Dryer, Microwave, Range, Refrigerator, Washer
Community Features: Sidewalks
Days on Site: 7
Directions: Head north on Memorial Hwy and continue toward Hillsborough Ave. Turn right and follow the main roads east toward the Town Nâ?? Country area. Continue to Drury Street, then turn onto Drury St and proceed through the neighborhood.
Exterior: Stucco
Fencing: Fenced
Fireplace: Family Room
Fireplace Y/N: Yes
Flood Zone Code: X500
Flooring: Carpet, Linoleum
Foundation: Slab
Garage Dimensions: 20X20
HOA Fee: 255/ Annually
HOA Y/N: Yes
Home Warranty Y/N: No
Listing Terms: Cash, Conventional, FHA, VA Loan
Lot: Cleared, In County
Lot Dimensions: 0.12
Other Equipment: Private Entrance
Ownership: Fee Simple
Patio/Porch: Front Porch, Patio, Side Porch
Pets Allowed: Yes
Property Attached Y/N: No
Property Sub-Type: Single Family Residence
Sewer: Public Sewer
Showing Instructions: Combination Lock Box
Special Sale Provisions: None
Utilities: Cable Available, Electricity Connected, Public, Sewer Connected
Water: Public
Water Access Y/N: No
Zoning: PD
Room Sizes
Living Room: 15x24
Kitchen: 11x9
Primary Bedroom: 13x14
Bathroom 2: 12x15
Local Schools
High School: Alonso-HB
Middle School: Farnell-HB
Elementary School: Lowry-HB
Listed By / Shown By
Listed By
Agency Name: REALTY BLU
Agency Contact: 813-221-4890
Shown By
Agent Name: Haley Gallivan
Agent Phone: (813) 832-5400
Agency Title: Florida Executive Realty

Estimate Your Payment
Estimated Payment
$ 1,076.51 per month $701.05 Principal & Interest $283.58 Property Tax $91.88 Homeowner's InsuranceChange Payment Information



This site is hosted, designed and copyright© 1994 - 2026 by Delta Media Group, Inc. -- Patent Pending --
7029 Drury Street | MLS# TB8531793
This single family home located at 7029 Drury Street, Tampa, FL 33635 is currently listed for sale with an asking price of $315,000. This property was built in 1985 and has 2 bedrooms and 2 full baths with 1477 sq. ft. Drury Street is located in the BAYPORT WEST subdivision. Search BAYPORT WEST real estate on haley.floridaexecutiverealty.com today.