
BEDS5
BATHS4 full
SQUARE FEET3,531
MLS#TB8565250
STATUSActive
PROPERTY TYPERental - Single Family
Property Description
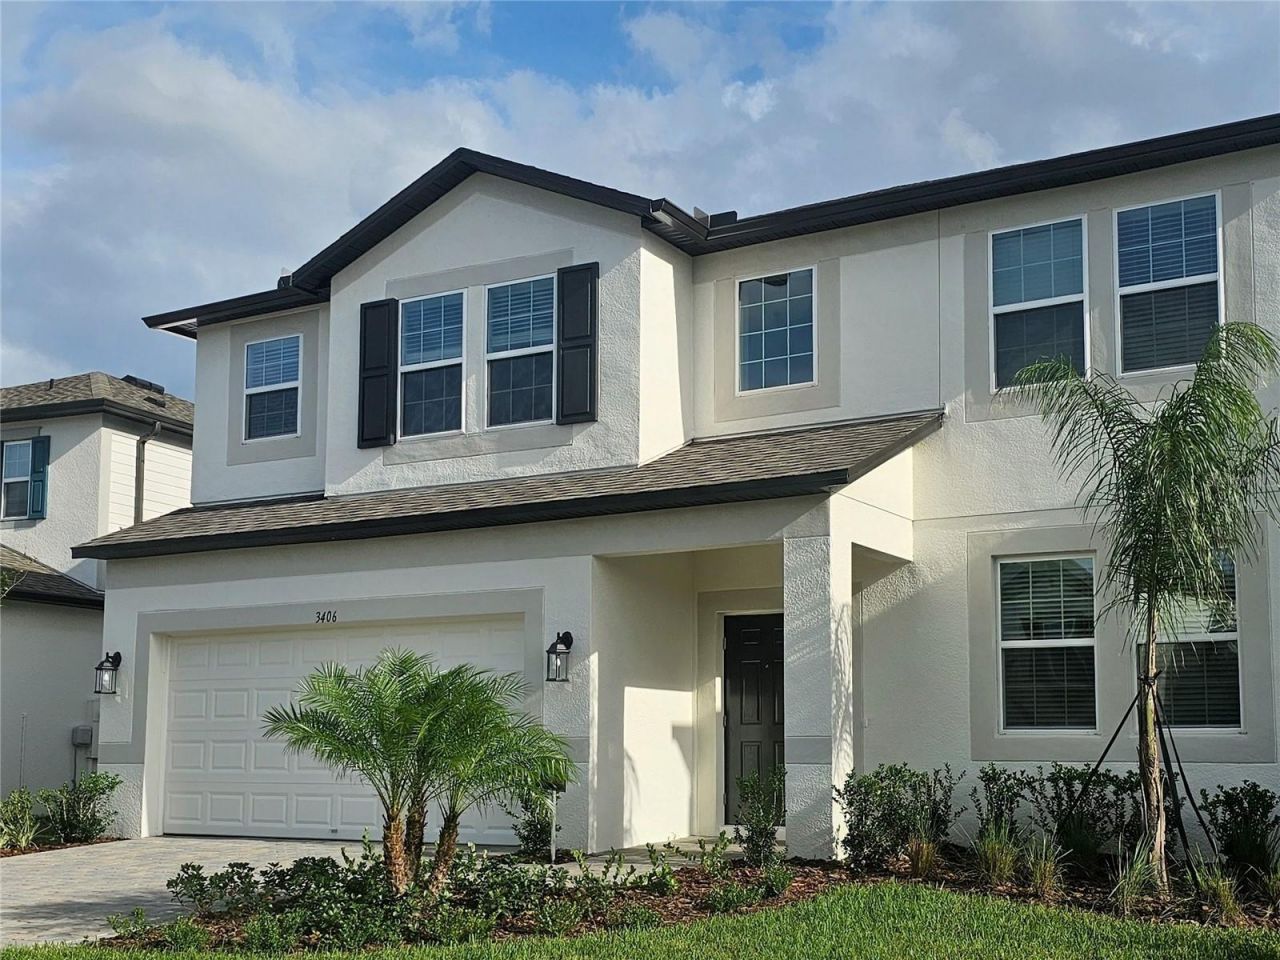
STUNNING NEW CONSTRUCTION IN COBBLESTONE! Welcome to this masterfully designed 2026 M/I Homes masterpiece, offering 3,531 sq. ft. of luxurious, open-concept living. Located in the highly sought-after Cobblestone community of Zephyrhills, this spectacular two-story home features 5 bedrooms, 4 full bathrooms, and a 3-car garage. The grand entry with cathedral ceilings leads to a formal dining room connected to a convenient coffee bar. The heart of the home is a sun-drenched great room that flows seamlessly into a gourmet kitchen, equipped with stainless steel appliances, a double oven, and a cooktop. The main level includes a flexible guest bedroom with an adjacent full bath, and a laundry room with additional storage. Upstairs, the expansive owner's suite serves as a private sanctuary with a spa-like ensuite, massive closet space, and a private fenced balcony overlooking a beautiful tree-lined pond. The second floor also features a great media room, a secondary bedroom with a private ensuite, and two additional bedrooms with walk-in closets. This smart home is close to neighborhood parks and green spaces and minutes away from shopping. Community offers a playground, a private community pool and a dog park. Don't miss this incredible opportunity-schedule your private tour today!
Property Features
Property Type: Rental - Single Family
Cooling: Central Air
Garage: 3 car attached
Heating: Electric, Gas
Lot Size: 0.16 Acres
Year Built: 2026
Amenities
Eat-in Kitchen
High Ceilings
Kitchen/Family Room Combo
Living Room/Dining Room Combo
Open Floorplan
PrimaryBedroom Upstairs
Stone Counters
Vaulted Ceiling(s)
Walk-In Closet(s)
Window Treatments
Balcony
Sidewalk
Feature Descriptions
Additional Rooms: Bonus Room, Family Room, Formal Dining Room Separate, Great Room
Appliances: Built-In Oven, Cooktop, Dishwasher, Disposal, Dryer, Microwave, Refrigerator, Washer
Builder: M/I Homes-Tampa
Directions: Take I-275 N to exit 59, follow FL-56 E past Wesley Chapel, turn left onto US-301 N, and then make a quick right onto Cobble Creek Blvd to enter the Cobblestone community before following Autumn Palm Dr straight to Fall Harvest Dr.
Flood Zone Code: X
Flooring: Carpet, Ceramic Tile
HOA Y/N: Yes
Home Warranty Y/N: No
Lease Terms: Twelve Months
Lot Dimensions: 0.16
Model: Mira Lago B
Number of Pets: 2
Other Equipment: Smart Thermostat
Patio/Porch: Patio
Pets Allowed: Yes
Pool: In Ground
Property Attached Y/N: No
Property Sub-Type: Single Family Residence
Sewer: Public Sewer
Showing Instructions: Call Listing Agent, ShowingTime
Special View Info: Water
Swimming Pool: Yes
Water: Public
Water Access: Pond
Water Access Y/N: Yes
Water View: Pond
Windows: Blinds
Local Schools
High School: Zephryhills High School-PO
Middle School: Raymond B Stewart Middle-PO
Elementary School: Chester W Taylor Elemen-PO
Listed By / Shown By
Listed By
Agency Name: REACCO LLC
Agency Contact: 516-469-5565
Shown By
Agent Name: Haley Gallivan
Agent Phone: (813) 832-5400
Agency Title: Florida Executive Realty




This site is hosted, designed and copyright© 1994 - 2026 by Delta Media Group, Inc. -- Patent Pending --
3406 Fall Harvest Drive | MLS# TB8565250
This property located at 3406 Fall Harvest Drive, Zephyrhills, FL 33540 is currently listed for rent with an asking price of $3,500 / Monthly. Search Zephyrhills real estate on haley.floridaexecutiverealty.com today.