
BEDS3
BATHS2 full 1 partial
SQUARE FEET1,856
MLS#TB8561006
STATUSActive
PROPERTY TYPEResidential - Single Family
SUBDIVISIONCOUNTRY VILLAS-UNIT TWO
Property Description
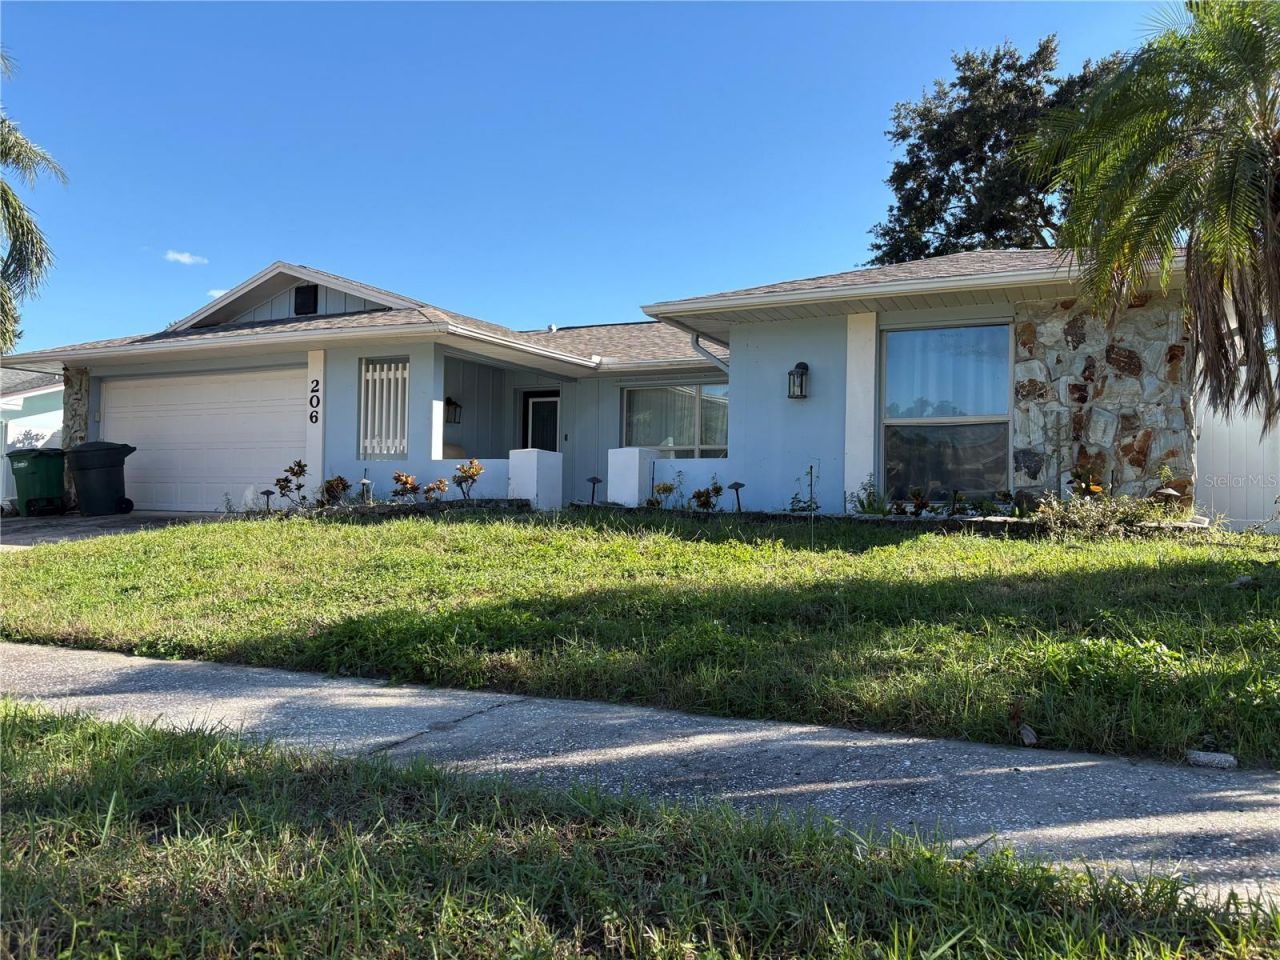
Financing perks available through Orchard Mortgage! Priced to sell, this updated 3BR/2.5BA Safety Harbor gem offers nearly 1,900 sq ft of modern living-completely outside a flood zone for ultimate peace of mind. The split-bedroom floor plan ensures privacy, while a massive, air-conditioned bonus room provides the perfect space for a home office, gym, or media room. Enjoy a private courtyard and covered patio ideal for secluded outdoor entertaining. Inside, the home shines with recessed lighting, stylish flooring, a tankless water heater, whole-house water softener, reverse osmosis system, and a built-in alarm. The pristine, attached 2-car garage goes above and beyond with a sleek epoxy floor coating, recessed lights, an extra refrigerator, and deep storage. Major systems are already fully addressed with a 2019 Roof and 2020 HVAC for total buyer confidence. Located just minutes from downtown Safety Harbor, local parks, scenic trails, Tampa, Dunedin, St. Pete, and world-class beaches. Don't miss this rare, turn-key find!
Property Features
Property Type: Residential - Single Family
Cooling: Central Air
Fenced: Yes
Garage: 2 car attached
Heating: Central
Home Style: Other, Traditional
Lot Size: 0.17 Acres
Roof Type: Shingle
Stories: 1.0
Taxes: $7,062
Year Built: 1979
Amenities
Ceiling Fans(s)
Eat-in Kitchen
Kitchen/Family Room Combo
Open Floorplan
Primary Bedroom Main Floor
Split Bedroom
Walk-In Closet(s)
Courtyard
Hurricane Shutters
Shade Shutter(s)
Feature Descriptions
Additional Rooms: Bonus Room
Appliances: Convection Oven, Dishwasher, Disposal, Dryer, Microwave, Refrigerator, Washer, Water Filtration System
Barn Features: None
Days on Site: 20
Directions: Heading NORTH on McMullen Booth, take a slight RIGHT onto SR-580 East. Turn LEFT onto Country Villas Drive, then turn RIGHT onto Hillcrest Drive. The home will be the 3rd on the RIGHT.
Exterior: Block, Stucco
Fencing: Other
Flood Zone Code: X
Flooring: Hardwood, Tile
Foundation: Slab
Home Warranty Y/N: No
Horse Amenities: None
Listing Terms: Cash, Conventional, FHA, VA Loan
Lot: Paved
Lot Dimensions: 0.17
Ownership: Fee Simple
Parking: Driveway, Garage Door Opener, On Street
Parking Notes: Driveway, Garage Door Opener, On Street
Patio/Porch: Covered, Enclosed, Side Porch
Pets Allowed: Yes
Property Attached Y/N: No
Property Sub-Type: Single Family Residence
Security: Smoke Detector(s)
Sewer: Public Sewer
Showing Instructions: Appointment Only, ShowingTime
Special Sale Provisions: None
Utilities: BB/HS Internet Available, Cable Available, Electricity Connected, Public, Sewer Connected, Water Connected
Vegetation: Trees/Landscaped
Water: Public
Water Access Y/N: No
Local Schools
High School: Countryside High-PN
Middle School: Safety Harbor Middle-PN
Elementary School: Curlew Creek Elementary-PN
Listed By / Shown By
Listed By
Agency Name: ORCHARD BROKERAGE, LLC
Agency Contact: 844-515-9880
Shown By
Agent Name: Haley Gallivan
Agent Phone: (813) 832-5400
Agency Title: Florida Executive Realty

Estimate Your Payment
Estimated Payment
$ 1,706.15 per month $988.15 Principal & Interest $588.50 Property Tax $129.50 Homeowner's InsuranceChange Payment Information



This site is hosted, designed and copyright© 1994 - 2026 by Delta Media Group, Inc. -- Patent Pending --
206 Hillcrest Drive | MLS# TB8561006
This single family home located at 206 Hillcrest Drive, Safety Harbor, FL 34695 is currently listed for sale with an asking price of $444,000. This property was built in 1979 and has 3 bedrooms and 2 full and 1 partial baths with 1856 sq. ft. Hillcrest Drive is located in the COUNTRY VILLAS-UNIT TWO subdivision. Search COUNTRY VILLAS-UNIT TWO real estate on haley.floridaexecutiverealty.com today.