
BEDS4
BATHS2 full 1 partial
SQUARE FEET2,365
MLS#TB8533801
STATUSActive
PROPERTY TYPEResidential - Single Family
SUBDIVISIONLAUREATE PARK
Property Description
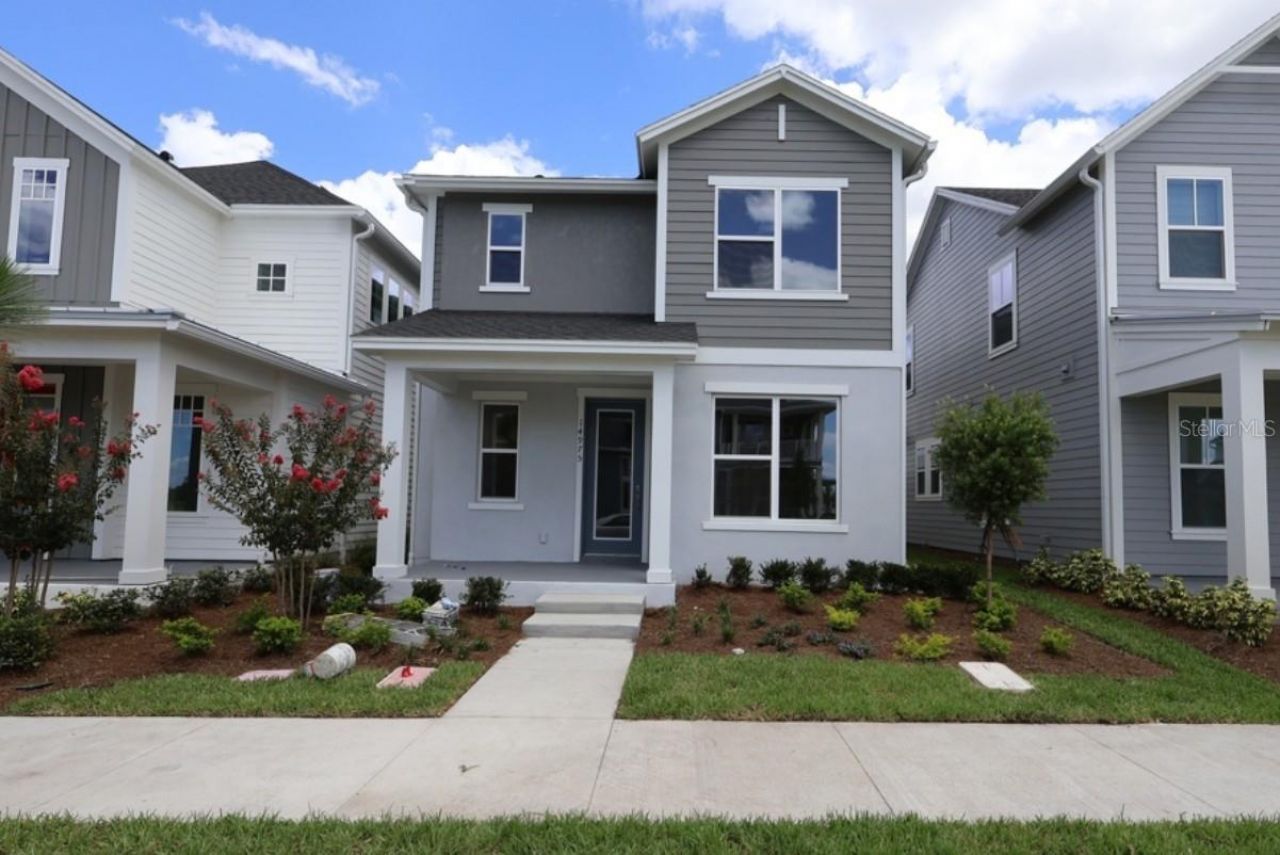
Award Winning David Weekley' Homes signature craftsmanship is evident throughout our Dunstan plan. Welcome home to this beautifully designed four-bedroom bungalow that blends timeless charm with modern comfort. Warm brown tones throughout the home create an inviting, cozy atmosphere, while abundant natural light pours through oversized windows, filling every space with warmth and brightness.The thoughtfully designed floor plan features all bedrooms upstairs, offering privacy and a peaceful retreat away from the main living areas. At the heart of the home is a stunning gourmet kitchen, complete with premium finishes, generous counter space, and an open layout that makes entertaining family and friends effortless.Need a dedicated workspace? The enclosed study provides the perfect setting for a home office, reading room, or creative space, offering both privacy and functionality.Whether you're hosting gatherings, enjoying quiet mornings bathed in natural light, or unwinding in the comfort of your private upstairs sanctuary, this exceptional bungalow offers the perfect balance of style, comfort, and everyday living.Lake Nona is a vibrant hub of culture, innovation, art, technology, and more than a place to live, it's a place to thrive.
Property Features
Property Type: Residential - Single Family
Cooling: Central Air, Zoned
Garage: 2 car attached
Heating: Central, Electric, Solar
Home Style: Traditional
Lot Size: 0.08 Acres
Roof Type: Shingle
Stories: 2.0
Taxes: $2,429
Year Built: 2026
Amenities
Cathedral Ceiling(s)
High Ceilings
In Wall Pest System
Living Room/Dining Room Combo
Open Floorplan
Pest Guard System
PrimaryBedroom Upstairs
Solid Surface Counters
Thermostat
Walk-In Closet(s)
Rain Gutters
Sidewalk
Sprinkler Metered
Feature Descriptions
Additional Rooms: Den/Library/Office, Inside Utility, Loft
Appliances: Built-In Oven, Cooktop, Dishwasher, Disposal, Electric Water Heater, Microwave, Range Hood, Refrigerator
Association Amenities: Basketball Court, Cable TV, Clubhouse, Fitness Center, Park, Playground, Pool, Recreation Facilities, Tennis Court(s), Trail(s)
Builder: David Weekley Homes
Community Features: Community Mailbox, Deed Restrictions, Dog Park, Fitness Center, Irrigation-Reclaimed Water, Park, Playground, Pool, Restaurant, Sidewalks, Tennis Court(s), Street Lights
Directions: Travel East on SR-408 toward SR- 417. Take exit 18 onto SR- 417 toward Orlando International Airport. Take exit 22 onto Narcoossee Rd. Turn left on Narcoossee Rd. Turn right on Luminary Blvd. pass the schools then take a left at Ballast Drive. Make an imm
Exterior: Cement Siding, HardiPlank Type
Flood Zone Code: X
Flooring: Carpet, Ceramic Tile, Laminate
Foundation: Slab
Garage Dimensions: 20x20
HOA Fee: 534/ Quarterly
HOA Y/N: Yes
Home Warranty Y/N: No
Listing Terms: Cash, Conventional, FHA, VA Loan
Lot: Sidewalk, Paved
Lot Dimensions: 0.08
Model: The Dunstan
Other Equipment: Irrigation Equipment
Ownership: Fee Simple
Patio/Porch: Covered, Front Porch, Side Porch
Pets Allowed: Yes
Property Attached Y/N: No
Property Sub-Type: Single Family Residence
Security: Security System, Smoke Detector(s)
Sewer: Public Sewer
Showing Instructions: Appointment Only, Contact Call Center, See Remarks
Special Sale Provisions: None
Utilities: Cable Available, Cable Connected, Electricity Available, Electricity Connected, Fiber Optics, Sewer Connected, Sprinkler Recycled, Underground Utilities, Water Connected
Vegetation: Trees/Landscaped
Water: Public
Water Access Y/N: No
Windows: Double Pane Windows, ENERGY STAR Qualified Windows
Zoning: RESI
Local Schools
High School: Lake Nona High
Middle School: Luminary Middle
Listed By / Shown By
Listed By
Agency Name: WEEKLEY HOMES REALTY COMPANY
Agency Contact: rstpierre@dwhomes.com
Shown By
Agent Name: Haley Gallivan
Agent Phone: (813) 832-5400
Agency Title: Florida Executive Realty

Estimate Your Payment
Estimated Payment
$ 2,053.99 per month $1,637.03 Principal & Interest $202.42 Property Tax $214.54 Homeowner's InsuranceChange Payment Information



This site is hosted, designed and copyright© 1994 - 2026 by Delta Media Group, Inc. -- Patent Pending --
14975 Sirleaf Drive | MLS# TB8533801
This single family home located at 14975 Sirleaf Drive , Orlando, FL 32827 is currently listed for sale with an asking price of $735,558. This property was built in 2026 and has 4 bedrooms and 2 full and 1 partial baths with 2365 sq. ft. Sirleaf Drive is located in the LAUREATE PARK subdivision. Search LAUREATE PARK real estate on haley.floridaexecutiverealty.com today.