
BEDS4
BATHS2 full
SQUARE FEET1,855
MLS#TB8558177
STATUSActive
PROPERTY TYPEResidential - Single Family
SUBDIVISIONLAKE SHORE RANCH
Property Description
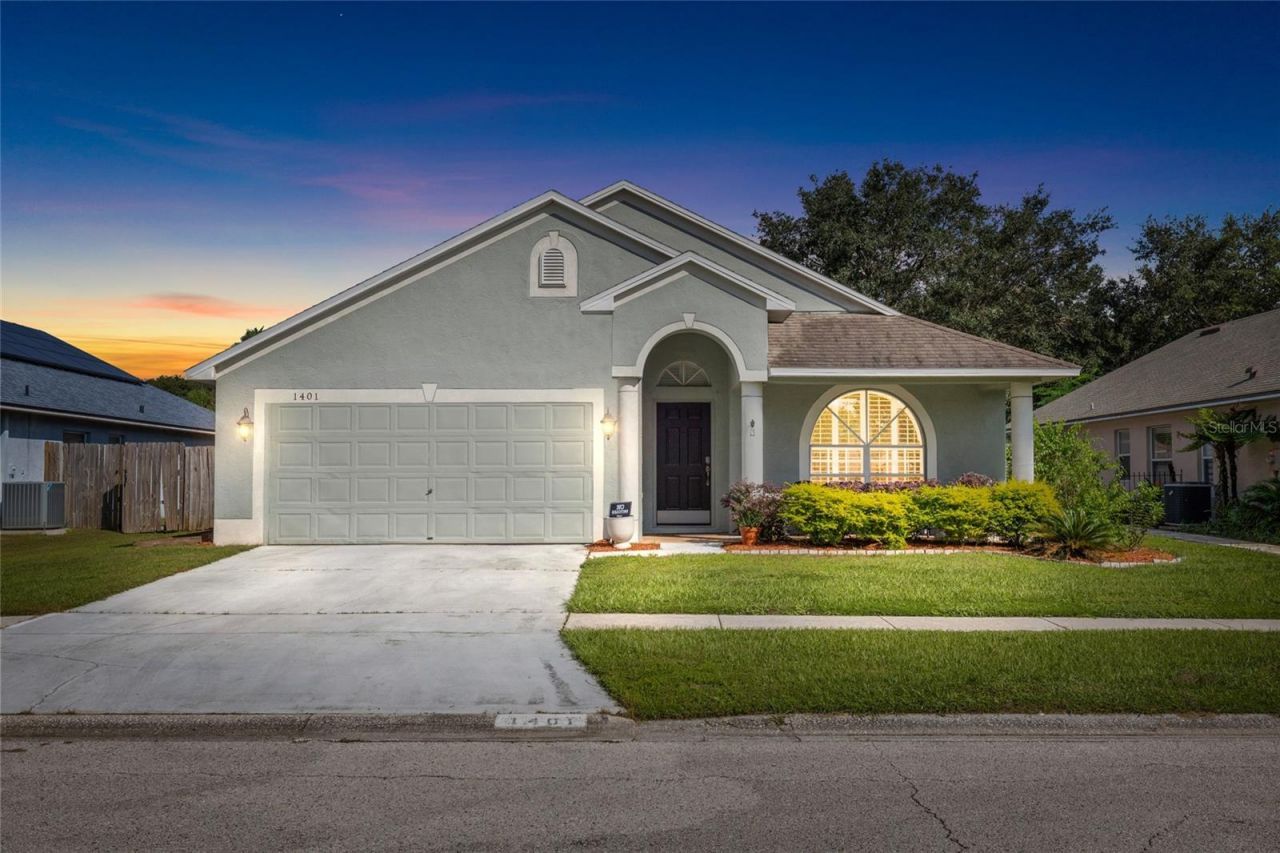
SELLER IS OFFERING $5,000 TOWARD SELLER CLOSING COSTS OR RATE BUY DOWN! Pool home with the big-ticket items already done. The roof, HVAC with all new ductwork, and the in-ground pool were installed in 2017, and the large backyard was fully fenced in 2018. This 4 bed, 2 bath split floor plan in Seffner's Lake Shore Ranch has no carpet anywhere, with wood-look laminate flooring and new plantation shutters throughout. The kitchen offers white cabinetry, granite counters, stainless appliances, a breakfast bar and an ample breakfast nook, plus a separate dining room off the entry. The private primary suite has sliders to the screened lanai, a walk-in closet and an ensuite bath with a new vanity, garden soaking tub and glass framed shower. Outside, the paver pool deck overlooks a fenced yard with room to play, garden or entertain. Inside laundry and a 2-car garage. Quick access to I-75, I-4, Brandon and Downtown Tampa.
Property Features
Property Type: Residential - Single Family
Cooling: Central Air
Heating: Central
Lot Size: 0.17 Acres
Roof Type: Shingle
Stories: 1.0
Taxes: $5,907
Year Built: 1999
Amenities
Ceiling Fans(s)
High Ceilings
Living Room/Dining Room Combo
Vaulted Ceiling(s)
Walk-In Closet(s)
Sidewalk
Feature Descriptions
Appliances: Dishwasher, Disposal, Dryer, Microwave, Range, Refrigerator, Washer
Days on Site: 22
Directions: From I-75, Exit 260 (Dr. Martin Luther King Jr. Blvd / SR 574)Exit and head east on Dr. Martin Luther King Jr. Blvd. Stay right to continue on MLK for about 2.2 miles.Turn right (south) onto Highview Rd for 0.5 miles.At the traffic circle, turn left (east
Exterior: Block
Flood Zone Code: X
Flooring: Laminate, Tile
Foundation: Slab
HOA Fee: 250/ Semi-Annually
HOA Y/N: Yes
Home Warranty Y/N: No
Lot Dimensions: 0.17
Other Equipment: Irrigation Equipment
Ownership: Fee Simple
Pets Allowed: No
Pool: In Ground, Gunite
Property Attached Y/N: No
Property Sub-Type: Single Family Residence
Sewer: Public Sewer
Showing Instructions: Lock Box Coded
Special Sale Provisions: None
Swimming Pool: Yes
Utilities: Cable Connected, Electricity Connected, Sewer Connected, Water Connected
Water: Public
Water Access Y/N: No
Zoning: PD
Local Schools
High School: Armwood-HB
Middle School: Burnett-HB
Elementary School: Colson-HB
Listed By / Shown By
Listed By
Agency Name: MCBRIDE KELLY & ASSOCIATES
Agency Contact: 813-254-0900
Shown By
Agent Name: Haley Gallivan
Agent Phone: (813) 832-5400
Agency Title: Florida Executive Realty

Estimate Your Payment
Estimated Payment
$ 1,496.63 per month $888.00 Principal & Interest $492.25 Property Tax $116.38 Homeowner's InsuranceChange Payment Information



This site is hosted, designed and copyright© 1994 - 2026 by Delta Media Group, Inc. -- Patent Pending --
1401 Lake Shore Ranch Drive | MLS# TB8558177
This single family home located at 1401 Lake Shore Ranch Drive, Seffner, FL 33584 is currently listed for sale with an asking price of $399,000. This property was built in 1999 and has 4 bedrooms and 2 full baths with 1855 sq. ft. Lake Shore Ranch Drive is located in the LAKE SHORE RANCH subdivision. Search LAKE SHORE RANCH real estate on haley.floridaexecutiverealty.com today.